
Views - New Construction - Primary on Main
Address
422 Pine Drive Circle, Henryville, IN
Price
$ 359,900
Property Attributes
- MLS#202609654
- TypeSingle Family
- Listing Status Active
- CountyClark
- CityHenryville
- AreaMonroe
- NeighborhoodKnob View Estates
- Zip47126
- Style
- Year Built2025
- Taxes$ 5
- Price$ 359,900
- Bedrooms3
- Full Bathrooms2
- Half Bathrooms0
- Sqr Footage1665
- Lot Size0.234 Acres
Data Source:
Southern Indiana REALTORS® Association (SIRA)
Property Description
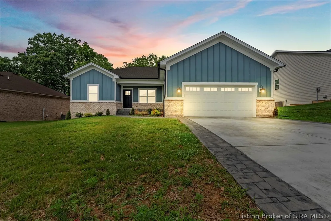
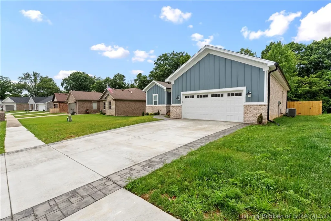
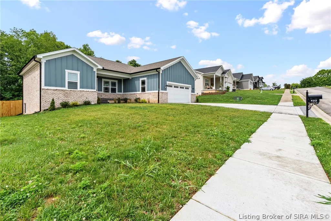
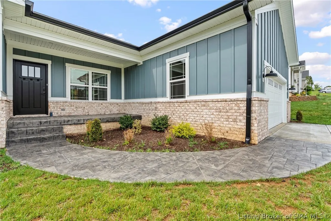
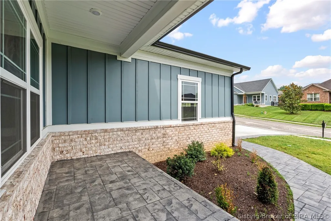
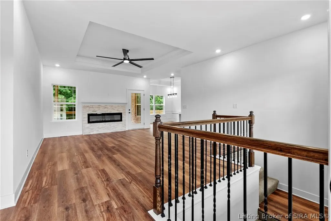
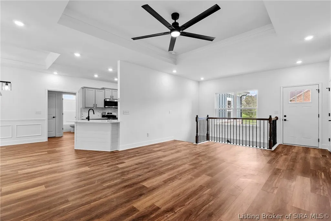
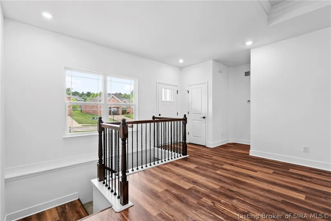
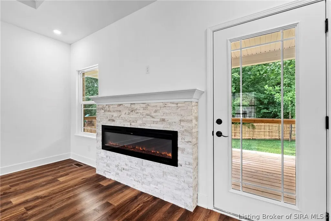
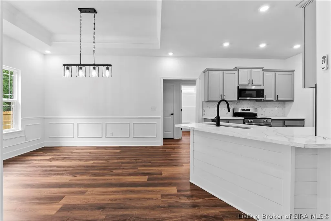
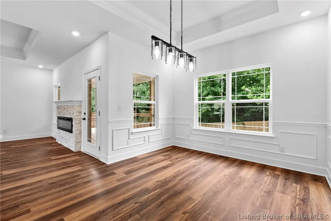
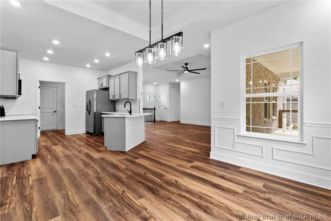
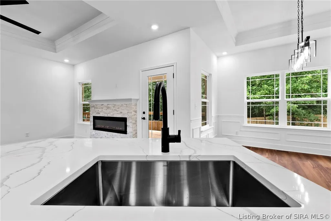
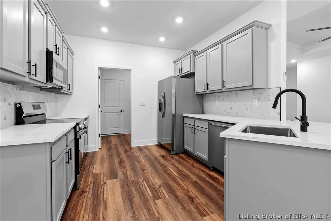
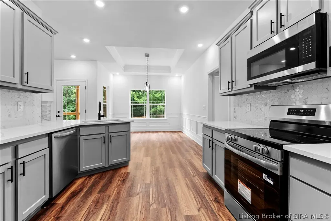
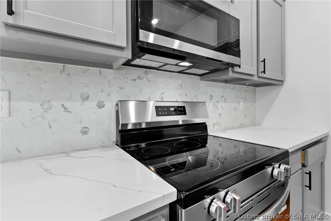
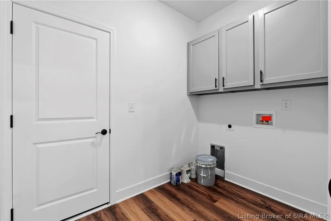
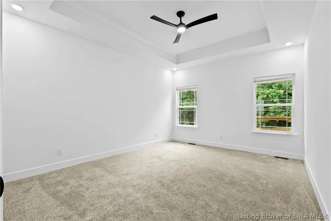
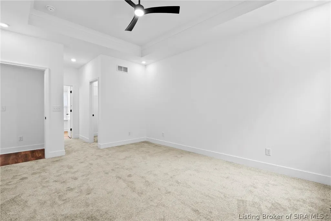
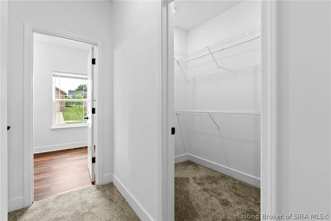
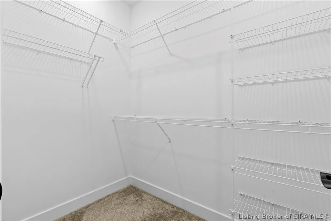
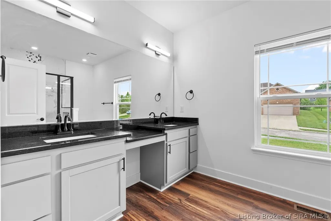
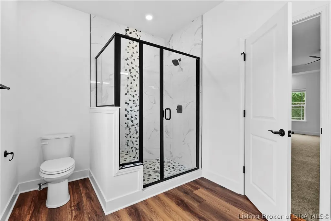
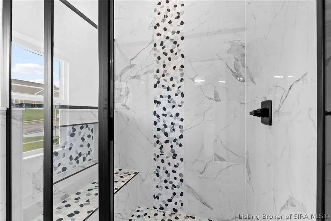
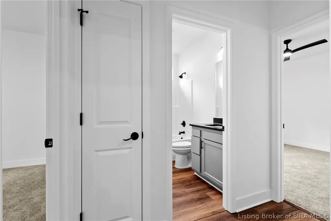
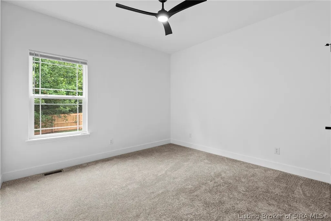
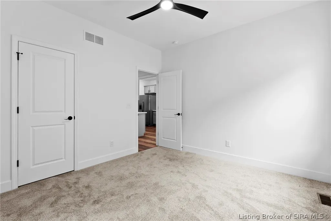
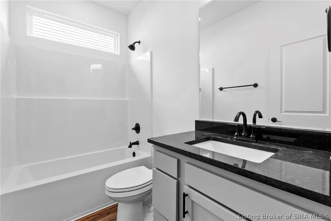
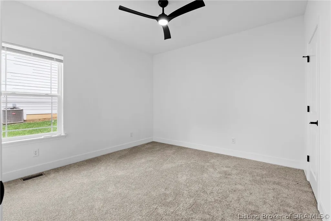
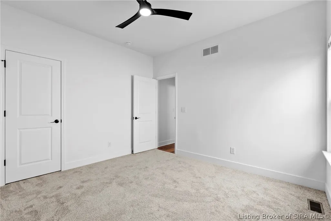
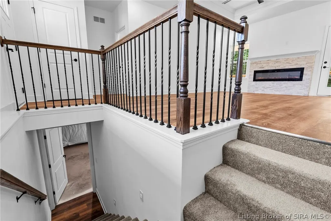
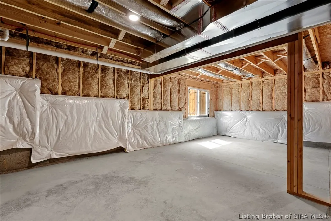
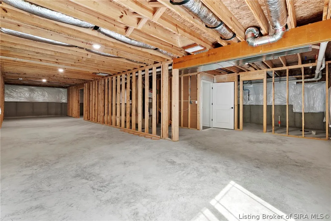
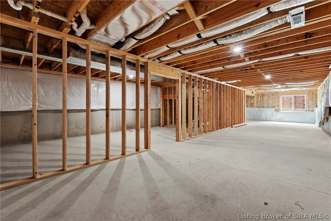
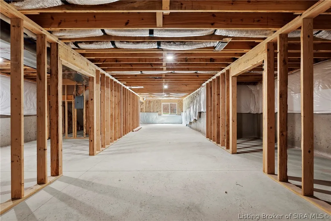
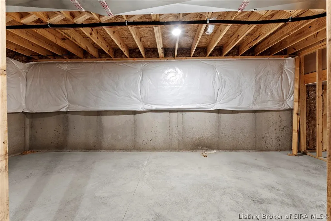
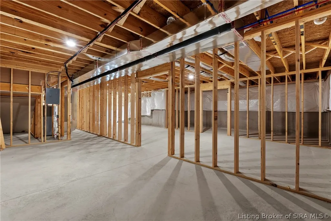
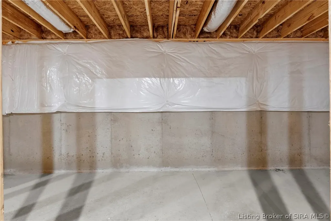
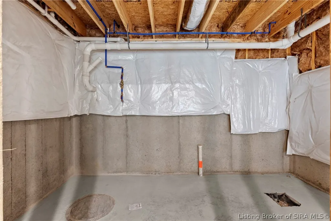
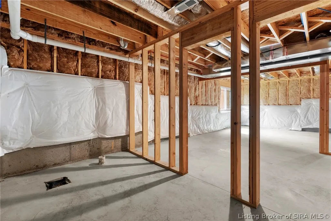
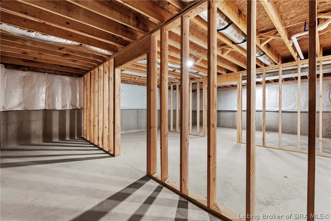
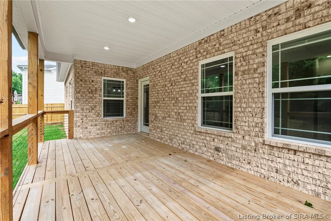
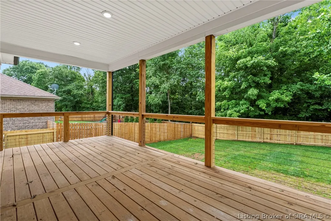
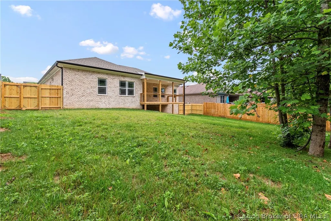
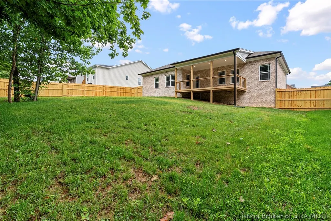
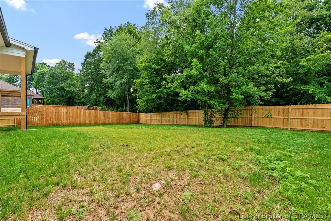
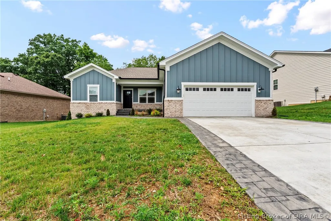
USDA 100% Financing available for applicable buyers! Introducing The Francke—an all brick, stunning new construction home with a wooded view in the rear (no neighbors behind). This 3- bedroom, 2-bath ranch offers 9' ceilings, a split-bedroom layout, and an open concept great room with a tray ceiling, statement fireplace, and walkout access to a covered deck perfect for entertaining. The chef’s kitchen features quartz countertops, stainless steel appliances, and connects seamlessly to a tray-ceiling dining area. The luxe primary suite boasts a tray ceiling, walk-in closet, and spa-inspired ensuite with dual granite vanities and a custom tile shower. Two additional bedrooms, a stylish hall bath, and a convenient main-level laundry complete the main floor. Downstairs, a full unfinished daylight basement with rough-in plumbing offers endless potential for customization. A covered back porch is complemented with a private, wooded view. With impeccable finishes, thoughtful architecture, and a 2-car attached garage, The Francke delivers modern elegance in every square foot. Experience new construction redefined.
| Price History | |
|---|---|
| 6/29/2026 | Listed $364,900 |
| 7/20/2026 | 1$359,900 |
General Features
| Heating | Forced Air |
|---|---|
| Cooling | Central Air |
| Possession | Close Of Escrow |
| Roof | Shingle |
| Appliances | Microwave |
| Zoning | Residential |
| Garage Spaces | 2 |
| Patio/Porch Features | Covered,Deck,Patio |
| Architectural Style | One Story |
| Construction Materials | Fiber Cement,Frame |
| Year Built | 2025 |
| View | Park/Greenbelt |
| Stories Count | 1 |
| Township | Monroe |
| Levels | One |
| Property Subtype | Residential |
| County | Clark |
| New Construction | true |
| Property Type | Residential |
| HOA | false |
| Attached Garage | true |
| Subdivision Name | Knob View Estates |
| Garage Y/N | true |
| Total Rooms | 9 |
| Full Baths | 2 |
| Status | Active |
| Directions | 65N to Exit 19 - IN-160 to Left on Pine Dr - Follow to Pine Drive Circle - Property is on the Left |
| City | Henryville |
| Zoning Description | Residential |
| Lot Size Units | Acres |
| Lot Size Square Feet | 10193.04 |
| Listing Terms | Cash,Conventional,FHA,USDA Loan,VA Loan |
| Tax Annual Amount | 5 |
| Home Warranty Y/N | true |
| Virtual Tour | https://view.spiro.media/order/9af91593-b132-47cd-c807-08ded192d46f?branding=false |
| Builder Name | Paul Roederer |
| Standard Status | Active |
| Occupancy Type | Vacant |
| Property Sub Type Additional | Residential |
Interior Features
| Interior Amenities | Breakfast Bar,Ceiling Fan(s),Separate/Formal Dining Room,Bath in Primary Bedroom,Main Level Primary,Open Floorplan,Split Bedrooms,Walk-In Closet(s) |
|---|---|
| Basement | Daylight,Full,Unfinished |
| Total Fireplaces | 1 |
| Fireplace Features | Electric |
| Basement (Y/N) | true |
| Air Conditioning Y/N | true |
| Heating Y/N | true |
| Fireplace Y/N | true |
| Above Grade Finished Area | 1665 |
| Laundry Features | Main Level,Laundry Room |
| Total Bedrooms | 3 |
| Total Baths | 2 |
Exterior Features
| Exterior Amenities | Deck,Patio |
|---|---|
| Parking Features | Attached,Garage,Garage Door Opener |
| Water Source | Connected,Public |
| Lot Size Area | 0.234 |
| Foundation Details | Poured |
| Building Area Total | 1665 |
| Lot Dimensions | 75x136 |
| Lot Size Acres | 0.234 |
| Road Surface Type | Paved |
| Other Parking | Off Street |
| Lot Size Source | Assessor |
| Builder Model | Francke |
Amenities
- Foreclosure
- Views
- Short Sale
- New Construction
- Adult 55+
- Lease To Own
- No HOA Fees
- Furnished
- Primary On Main
- Air Conditioning
- Seller Finance
- Green
- Fixer Upper
- Horse
- Golf
- Fireplace
- Deck
- Garage
- Basement
- Pool
Property vs Single Family Average in 47126
Price
Year Built
In The Neighborhood
Reduced
Henryville
$ 399,900
- Type
- Single Family
Listed by Adam Tetrick of Green Tree Real Estate Services
Open House
Henryville
$ 329,900
- Type
- Single Family
Listed by Angie Buchanan of Schuler Bauer Real Estate Services ERA Powered (N
 Data last updated: September 14, 2026 1:36 AM UTC and updating occurs daily
 The data relating to real estate for sale on this web site comes in part from the Internet Data Exchange Program of Metro Search, Inc. Real estate listings held by brokerage firms other than United Real Estate Louisville are marked with the Internet Data Exchange logo or the Internet Data Exchange thumbnail logo and detailed information about each listing includes the name of the listing broker.
© 2026 Metro Search, Inc.
The data relating to real estate for sale on this web site comes in part from the Internet Data Exchange Program of Metro Search, Inc. Real estate listings held by brokerage firms other than United Real Estate Louisville are marked with the Internet Data Exchange logo or the Internet Data Exchange thumbnail logo and detailed information about each listing includes the name of the listing broker.
© 2026 Metro Search, Inc.
 All information deemed reliable but not guaranteed. All properties are subject to prior sale, change or withdrawal. Neither listing broker(s) or information provider(s) shall be responsible for any typographical errors, misinformation, misprints and shall be held totally harmless. Listing(s) information is provided for consumers personal, non-commercial use and may not be used for any purpose other than to identify prospective properties consumers may be interested in purchasing. The data relating
 The data relating to real estate for sale on this web site comes in part from the Internet Data Exchange Program. Real estate listings held by IDX Brokerage firms other than United Real Estate Louisville are marked with the Internet Data Exchange logo or the Internet Data Exchange thumbnail logo and detailed information about them includes the name of the listing IDX Brokers. This information is provided exclusively for personal, non-commercial use and may not be used for any purpose other than to
 REALTOR® Association of Southern Kentucky All information deemed reliable but not guaranteed. All properties are subject to prior sale, change or withdrawal. Neither listing broker(s) or information provider(s) shall be responsible for any typographical errors, misinformation, misprints and shall be held totally harmless. Listing(s) information is provided for consumer's personal, non-commercial use and may not be used for any purpose other than to identify prospective properties consumers may
 Heart of Kentucky Association of REALTORS® All information deemed reliable but not guaranteed. All properties are subject to prior sale, change or withdrawal. Neither listing broker(s) or information provider(s) shall be responsible for any typographical errors, misinformation, misprints and shall be held totally harmless. Listing(s) information is provided for consumer's personal, non-commercial use and may not be used for any purpose other than to identify prospective properties consumers may
 All information deemed reliable but not guaranteed. All properties are subject to prior sale, change or withdrawal. Neither listing broker(s) or information provider(s) shall be responsible for any typographical errors, misinformation, misprints and shall be held totally harmless. Listing(s) information is provided for consumer's personal, non-commercial use and may not be used for any purpose other than to identify prospective properties consumers may be interested in purchasing. The data relating
 All information deemed reliable but not guaranteed. All properties are subject to prior sale, change or withdrawal. Neither listing broker(s) or information provider(s) shall be responsible for any typographical errors, misinformation, misprints and shall be held totally harmless. Listing(s) information is provided for consumer's personal, non-commercial use and may not be used for any purpose other than to identify prospective properties consumers may be interested in purchasing. The data relating
